GEOTECHNICAL ENGINEERING1
SWINDON
HomeSlopes & WallsRetaining wall design

Retaining Wall Design in Swindon: Geotechnical Solutions for Variable Ground

Practical geotechnics, field-tested.

LEARN MORE

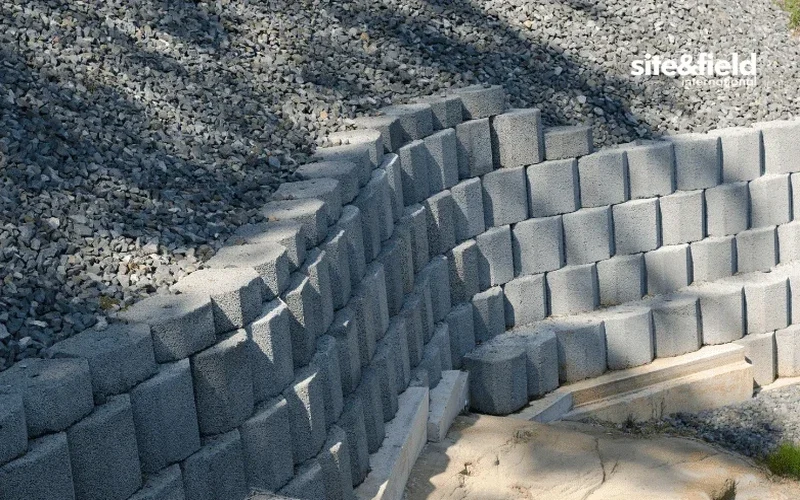
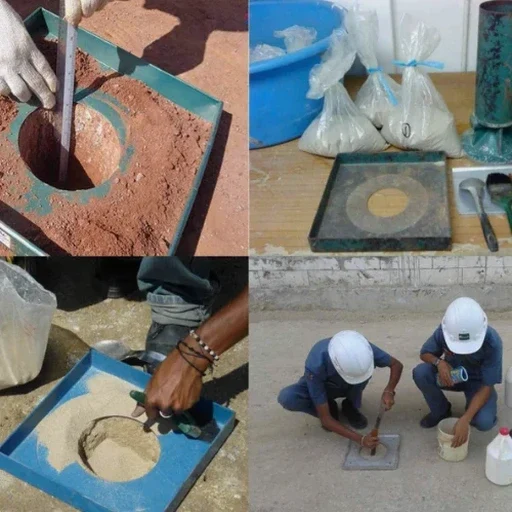
Designing a retaining wall in Swindon requires a precise understanding of how the local geology interacts with structural loads. Eurocode 7 (BS EN 1997-1:2004) mandates a limit state design approach, and the competent Kimmeridge Clay that underlies much of the town behaves very differently from the sandy Greensand outcrops on the eastern fringes. A desk study alone won't capture the softening that occurs in the upper weathered zone after a wet winter. We integrate site-specific test pits to sample the clay at depth, avoiding surprises when the excavation reaches the design formation. For taller walls or slopes where rotational failure is a concern, the ground model feeds directly into a slope stability analysis to confirm the global factor of safety before a single panel is poured.

Effective retaining wall design in Swindon filters the complexity of BS EN 1997 through a practical understanding of the local Kimmeridge Clay and its weathered profile.
Our service areas

Process and scope

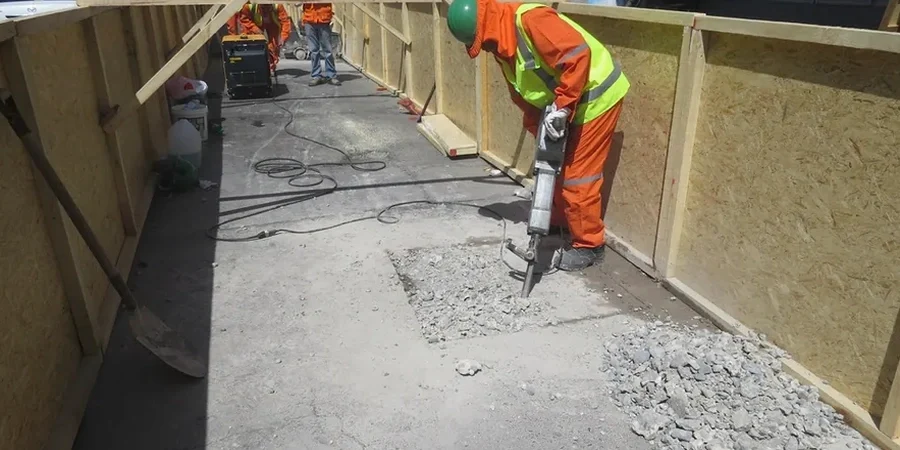
Swindon's expansion from a railway town into a major logistics hub has placed new infrastructure directly onto hillsides and former clay pits. The Victorian engineers who cut the railway through the Swindon escarpment understood the stability of the local Cornbrash limestone, but today's developments—often squeezed between existing structures—require more refined analysis. Groundwater perched within the Kimmeridge Clay can generate pore pressures that halve the effective stress behind a wall, turning a standard cantilever into an under-designed hazard. Before committing to a layout, we often recommend CPT testing to map the clay consistency with depth, providing a continuous profile of tip resistance and sleeve friction that complements the discrete samples from boreholes and allows us to optimize the stem thickness and heel length precisely against the Swindon ground conditions.
Retaining Wall Design in Swindon: Geotechnical Solutions for Variable Ground
Technical reference — Swindon

Local considerations

The weathered zone at the top of the Kimmeridge Clay formation across Swindon often extends to depths of 1.5 to 3.0 metres, where the material behaves more like a stiff silt than a competent clay. Builders who assume a uniform high strength throughout the profile risk a bearing failure beneath the toe or a progressive slip along a softened layer. Combine this with Swindon's average annual rainfall of 650 mm—much of it concentrated in autumn and winter—and the hydrostatic pressure behind an inadequately drained wall can exceed the design assumption by a factor of two. We specify granular backfill, filter geotextiles, and weep holes sized for the catchment area, and we verify the drainage concept against BS 8006-1 where reinforced soil is used. In extreme cases where the ground drops away sharply, a tie-back anchor system may be the only reliable way to transfer tension into stable ground beyond the active wedge.

Need a geotechnical assessment?

Reply within 24h.

Email: contact@geotechnical-engineering1.com

Reference standards

BS EN 1997-1:2004 (Eurocode 7: Geotechnical design), BS 8002:2015 (Code of practice for earth retaining structures), BS 8006-1:2010 (Strengthened/reinforced soils), BS 5930:2015 (Code of practice for ground investigations), UK National Annex to BS EN 1997-1

Reference parameters

ParameterTypical value
Design StandardBS EN 1997-1:2004 + UK National Annex
Typical Retained Height1.2 m to 6.5 m
Wall Types DesignedCantilever, counterfort, embedded, gabion
Ground Investigation DataUndrained shear strength, φ' peak/residual, groundwater profile
Design Life50 years (Category 2) or 100 years (Category 3)
Key VerificationBearing, sliding, overturning, global slope stability

Questions and answers

What is the typical cost range for a retaining wall design in Swindon?

For a residential or small commercial project in Swindon, our design fee typically falls between £870 and £3,590 depending on the wall height, retained material complexity, and whether additional ground investigation is needed. A simple gravity wall under 1.5 metres sits at the lower end, while a cantilever wall over 3 metres requiring CPT data and slope stability checks moves toward the upper range.

Do I need planning permission for a retaining wall in Swindon?

Planning permission is not automatically required, but it depends on the wall's height and location. Under permitted development rules, walls under 1 metre high adjacent to a highway, or under 2 metres elsewhere, generally do not need consent. However, Swindon Borough Council may require a structural design certificate if the wall affects a public right of way or listed building curtilage. We recommend checking with the local planning authority early.

How does the Kimmeridge Clay affect the design of a retaining wall?

Kimmeridge Clay in Swindon has moderate to high plasticity and is prone to softening when exposed to water. Its undrained shear strength typically ranges from 75 to 150 kPa in the intact state but drops significantly in the weathered crust. We account for this by using residual strength parameters for long-term analysis, specifying a drained granular backfill, and designing the wall to withstand the swelling pressures that can develop after a prolonged wet period.

Location and service area

We serve projects in Swindon and surrounding areas.

View larger map